

New 2026 Forest River RV Cedar Creek Cottage 40CBK Destination Trailer
Dual-sink vanity; large pantry; private king bedroom


-
 Image #1 - New 2026 Forest River RV Cedar Creek Cottage 40CBK Destination Trailer - Stock #21173114
-
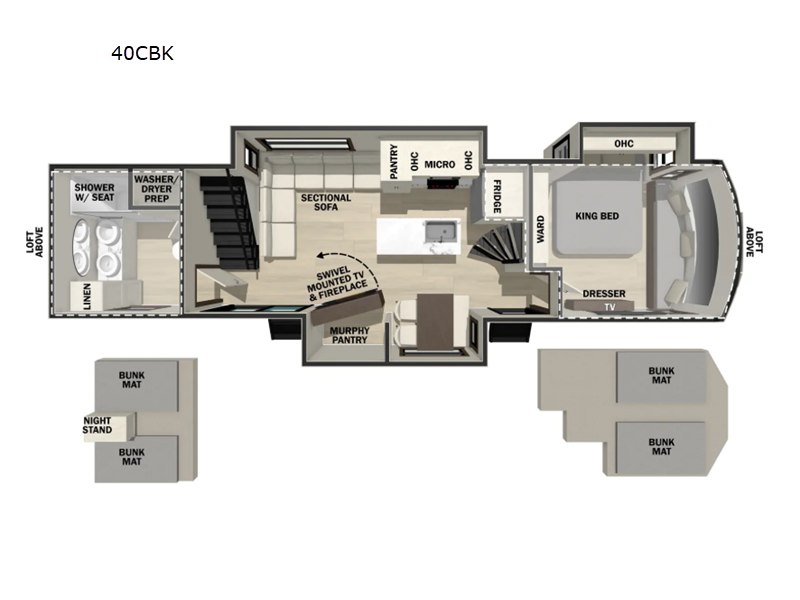
Image #2 - New 2026 Forest River RV Cedar Creek Cottage 40CBK Destination Trailer - Stock #21173114 - Floorplan
-
Image #3 - New 2026 Forest River RV Cedar Creek Cottage 40CBK Destination Trailer - Stock #21173114
-
Image #4 - New 2026 Forest River RV Cedar Creek Cottage 40CBK Destination Trailer - Stock #21173114
-
Image #5 - New 2026 Forest River RV Cedar Creek Cottage 40CBK Destination Trailer - Stock #21173114
-
Image #6 - New 2026 Forest River RV Cedar Creek Cottage 40CBK Destination Trailer - Stock #21173114
-
Image #7 - New 2026 Forest River RV Cedar Creek Cottage 40CBK Destination Trailer - Stock #21173114
-
Image #8 - New 2026 Forest River RV Cedar Creek Cottage 40CBK Destination Trailer - Stock #21173114
-
Image #9 - New 2026 Forest River RV Cedar Creek Cottage 40CBK Destination Trailer - Stock #21173114
-
Image #10 - New 2026 Forest River RV Cedar Creek Cottage 40CBK Destination Trailer - Stock #21173114
-
Image #11 - New 2026 Forest River RV Cedar Creek Cottage 40CBK Destination Trailer - Stock #21173114
-
Image #12 - New 2026 Forest River RV Cedar Creek Cottage 40CBK Destination Trailer - Stock #21173114
-
Image #13 - New 2026 Forest River RV Cedar Creek Cottage 40CBK Destination Trailer - Stock #21173114
-
Image #14 - New 2026 Forest River RV Cedar Creek Cottage 40CBK Destination Trailer - Stock #21173114
-
Image #15 - New 2026 Forest River RV Cedar Creek Cottage 40CBK Destination Trailer - Stock #21173114
-
Image #16 - New 2026 Forest River RV Cedar Creek Cottage 40CBK Destination Trailer - Stock #21173114
-
Image #17 - New 2026 Forest River RV Cedar Creek Cottage 40CBK Destination Trailer - Stock #21173114
-
Image #18 - New 2026 Forest River RV Cedar Creek Cottage 40CBK Destination Trailer - Stock #21173114
-
Image #19 - New 2026 Forest River RV Cedar Creek Cottage 40CBK Destination Trailer - Stock #21173114
-
Image #20 - New 2026 Forest River RV Cedar Creek Cottage 40CBK Destination Trailer - Stock #21173114
-
Image #21 - New 2026 Forest River RV Cedar Creek Cottage 40CBK Destination Trailer - Stock #21173114
-
Image #22 - New 2026 Forest River RV Cedar Creek Cottage 40CBK Destination Trailer - Stock #21173114
-
Image #23 - New 2026 Forest River RV Cedar Creek Cottage 40CBK Destination Trailer - Stock #21173114
-
Image #24 - New 2026 Forest River RV Cedar Creek Cottage 40CBK Destination Trailer - Stock #21173114
-
Image #25 - New 2026 Forest River RV Cedar Creek Cottage 40CBK Destination Trailer - Stock #21173114
-
Image #26 - New 2026 Forest River RV Cedar Creek Cottage 40CBK Destination Trailer - Stock #21173114
-
Image #27 - New 2026 Forest River RV Cedar Creek Cottage 40CBK Destination Trailer - Stock #21173114
-
Image #28 - New 2026 Forest River RV Cedar Creek Cottage 40CBK Destination Trailer - Stock #21173114
-
Image #29 - New 2026 Forest River RV Cedar Creek Cottage 40CBK Destination Trailer - Stock #21173114
-
Image #30 - New 2026 Forest River RV Cedar Creek Cottage 40CBK Destination Trailer - Stock #21173114
-
Image #31 - New 2026 Forest River RV Cedar Creek Cottage 40CBK Destination Trailer - Stock #21173114
-
Image #32 - New 2026 Forest River RV Cedar Creek Cottage 40CBK Destination Trailer - Stock #21173114
-
Image #33 - New 2026 Forest River RV Cedar Creek Cottage 40CBK Destination Trailer - Stock #21173114
-
Image #34 - New 2026 Forest River RV Cedar Creek Cottage 40CBK Destination Trailer - Stock #21173114
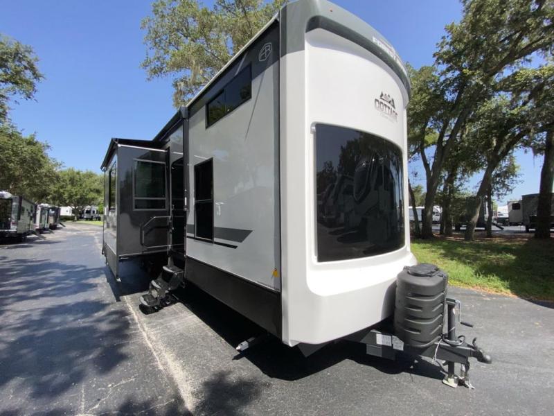
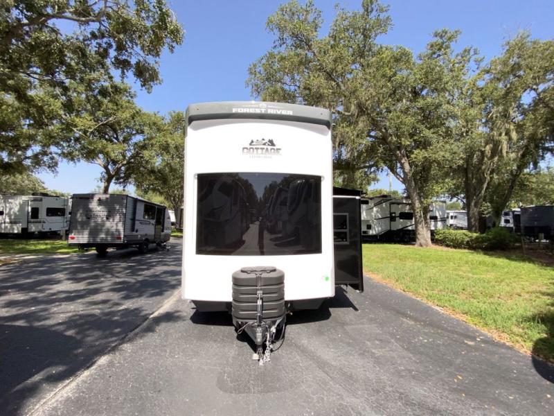


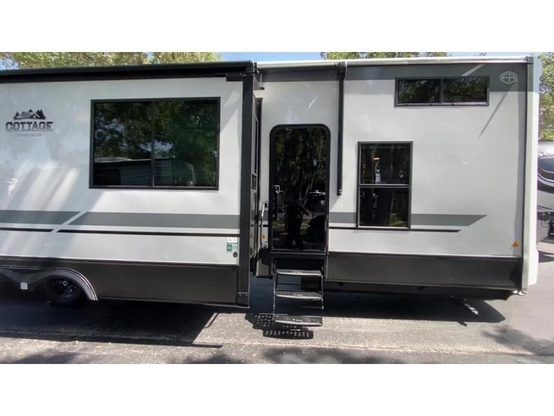
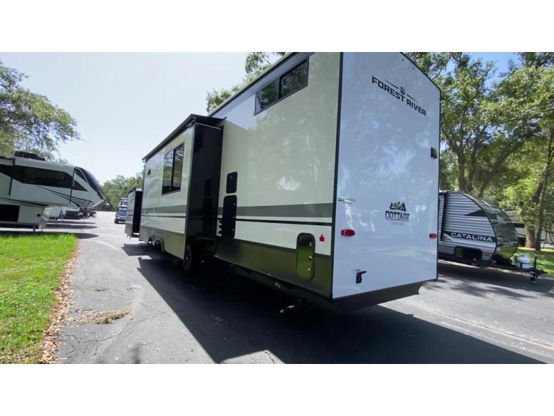
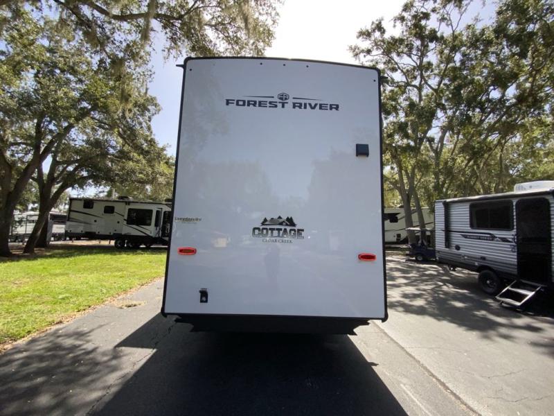
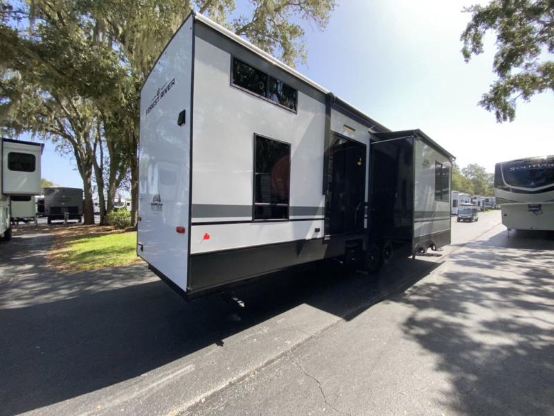

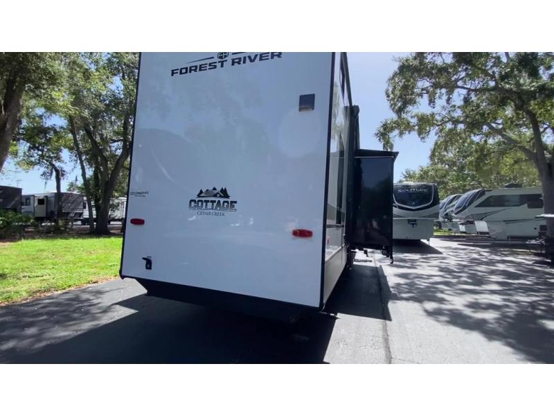
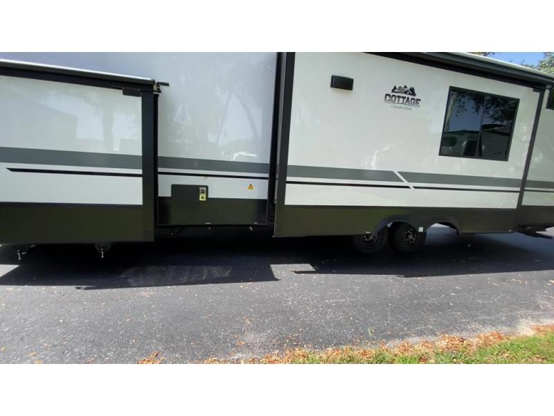
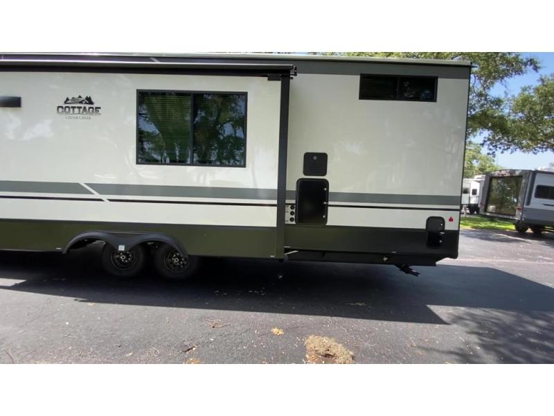
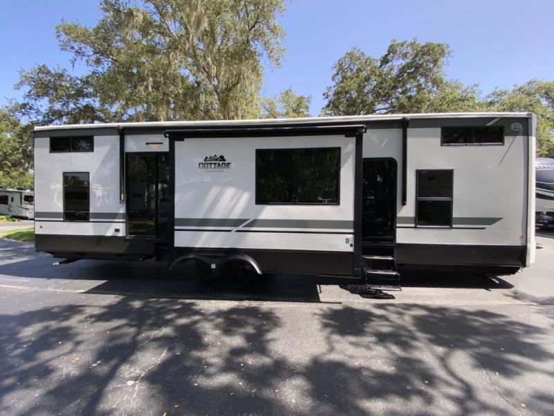
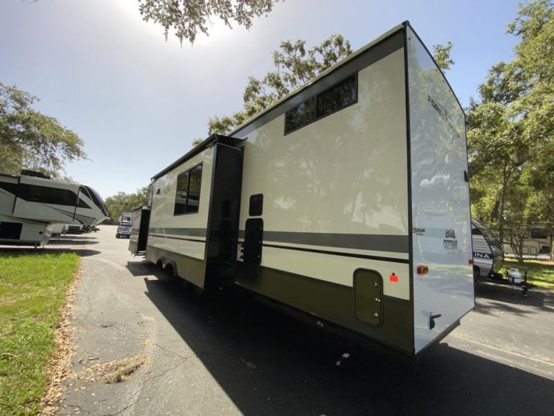
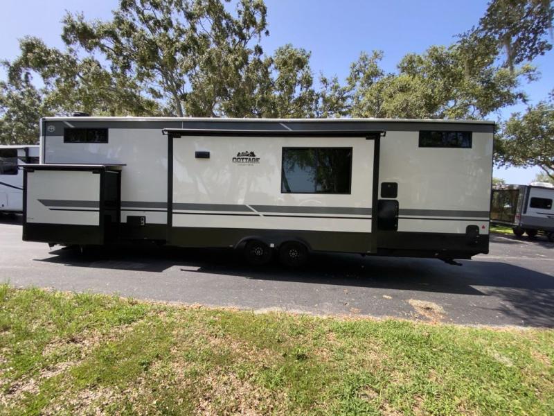
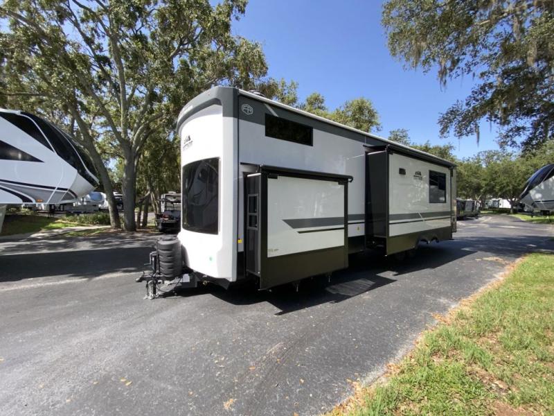

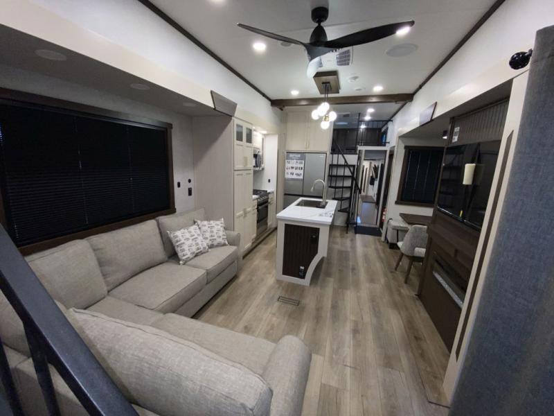
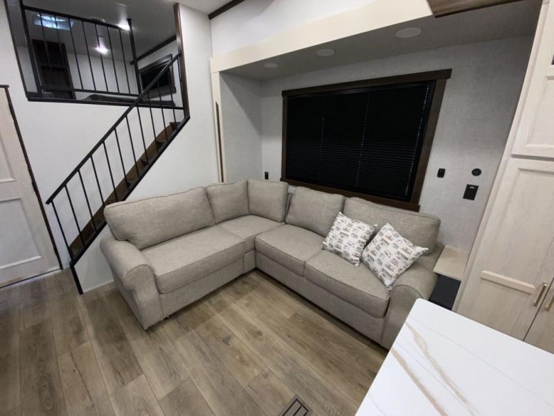


The 2026 Forest River Cedar Creek Cottage 40CBK is a residential-style destination trailer designed for extended stays, seasonal living, or park-style setup where comfort, space, and home-like features are the priority. Built on a 101-inch wide-body frame with laminated gel-coat fiberglass sidewalls and a full aluminum superstructure, it delivers enhanced durability, insulation, and long-term residential use. At approximately 41'6" in length with multiple slide-outs, the 40CBK is engineered to maximize interior living space while maintaining stability and strength for long-term placement.
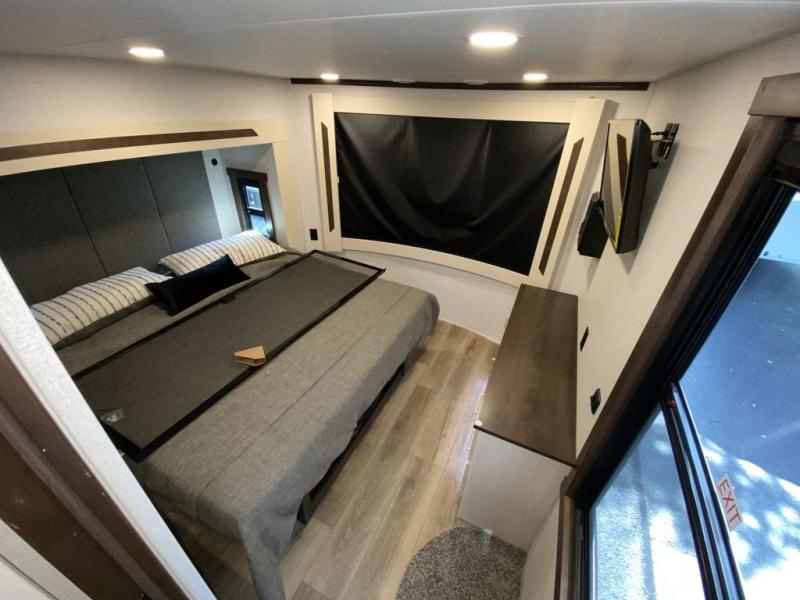
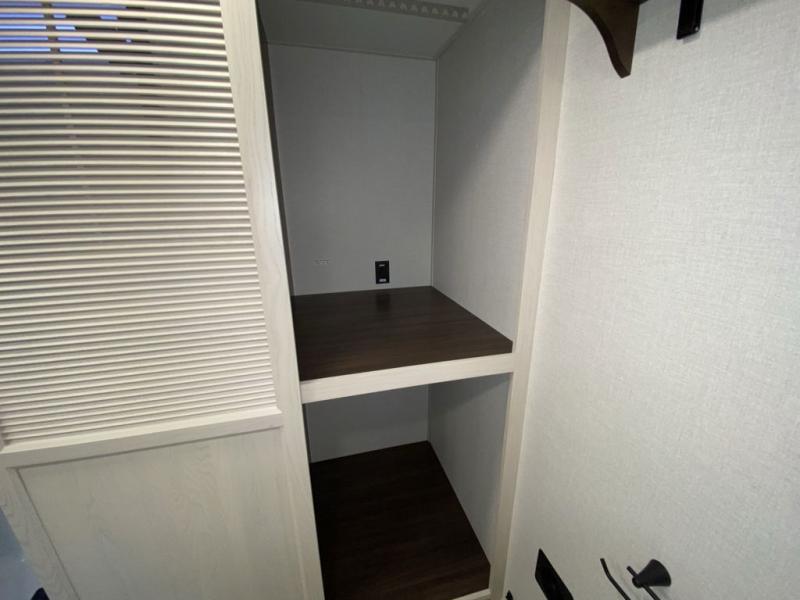
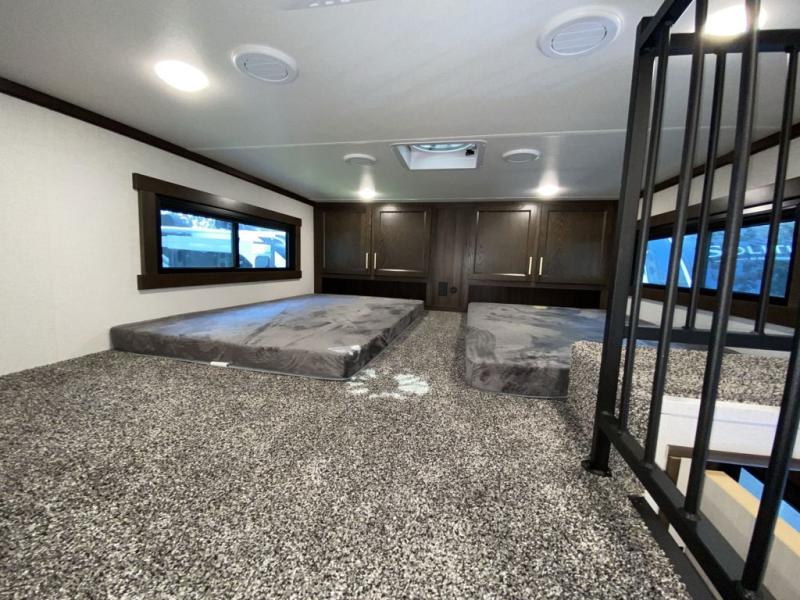
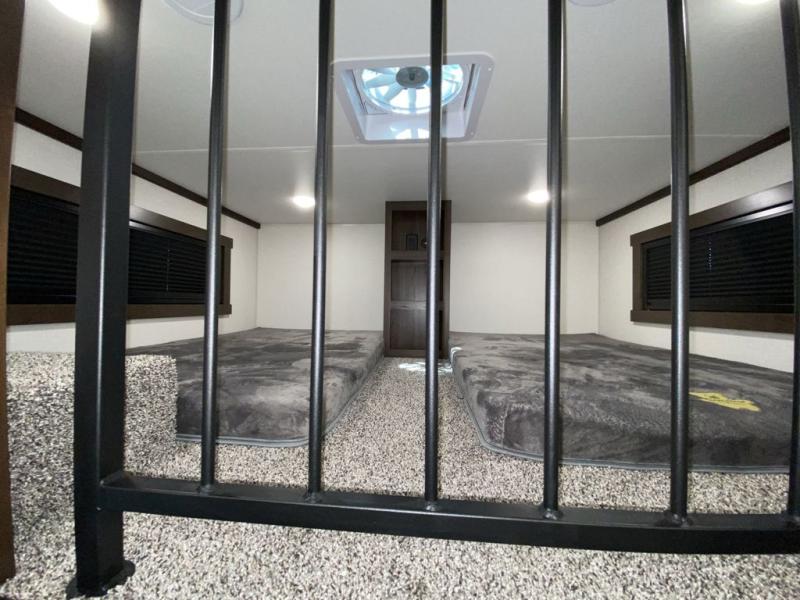
Inside, the 40CBK focuses on a true “home away from home” layout with dual loft areas and dual entry doors, making it ideal for families, guests, or flexible sleeping arrangements. The loft spaces add valuable additional sleeping or storage capacity while keeping the main floor open and functional. The king bed suite provides a private residential-style bedroom, supported by wardrobe storage and built-in cabinetry for extended stays.
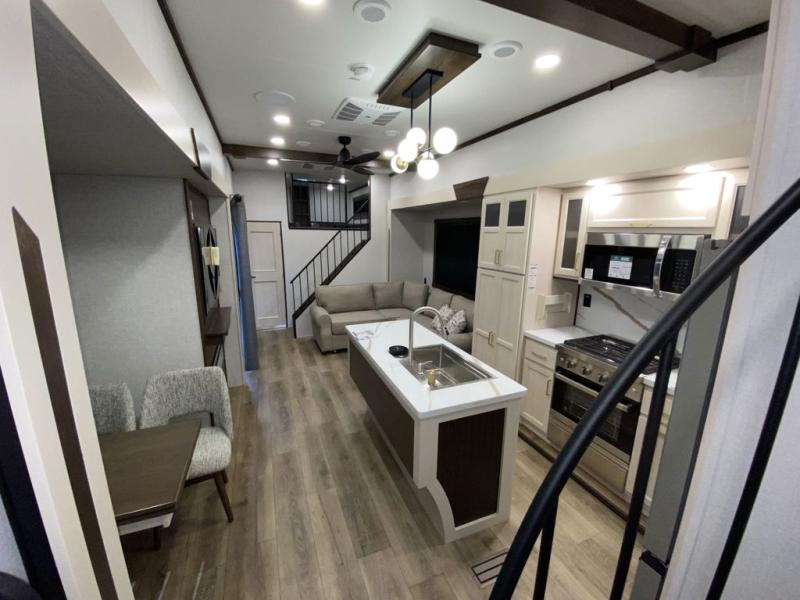
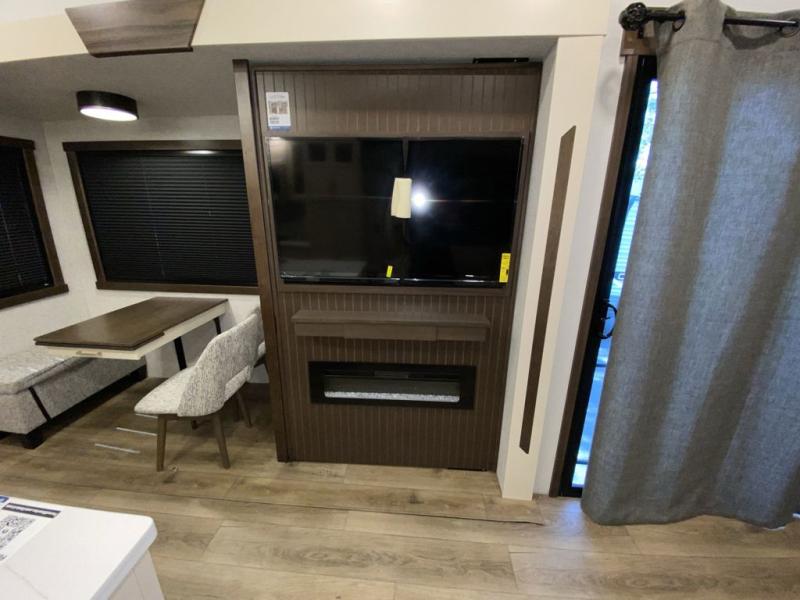
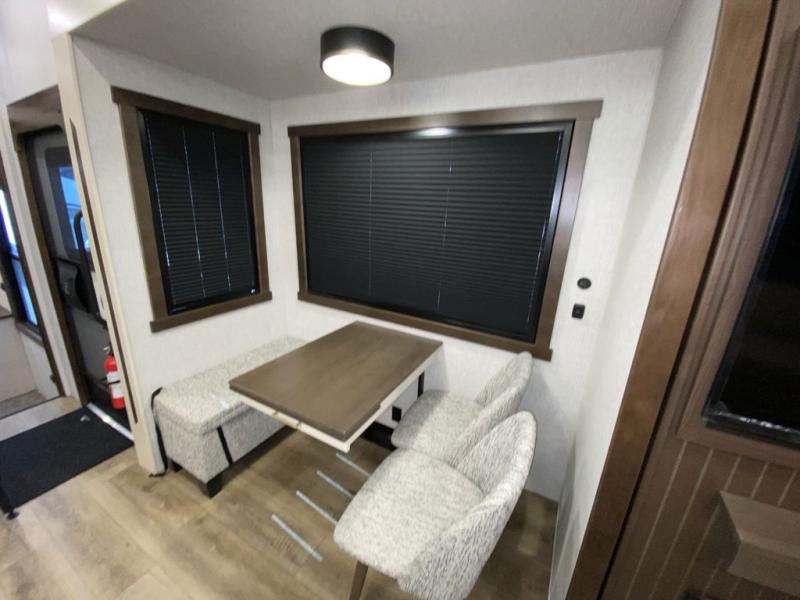
The main living area is designed for comfort and everyday usability, featuring a freestanding dinette with extension, lounge seating, and an entertainment center. Large windows and open slide configurations create a bright, residential feel that supports both relaxation and entertaining.
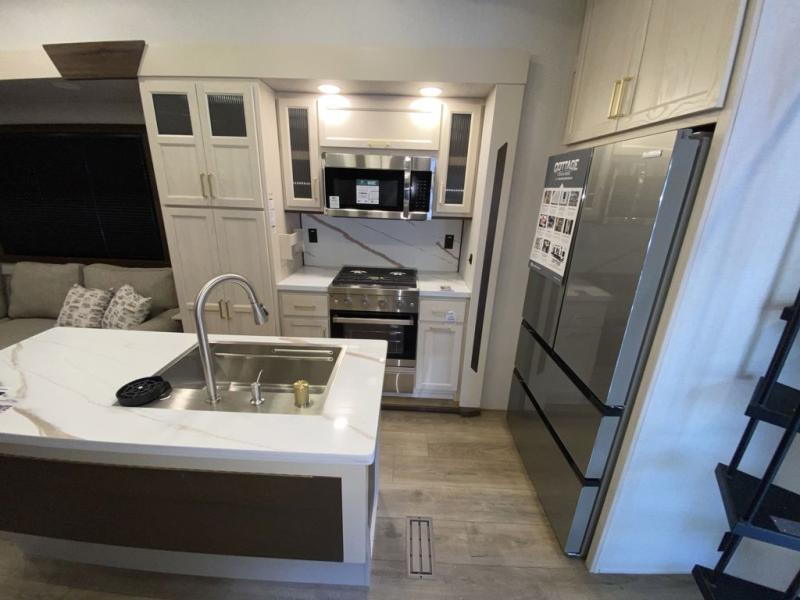
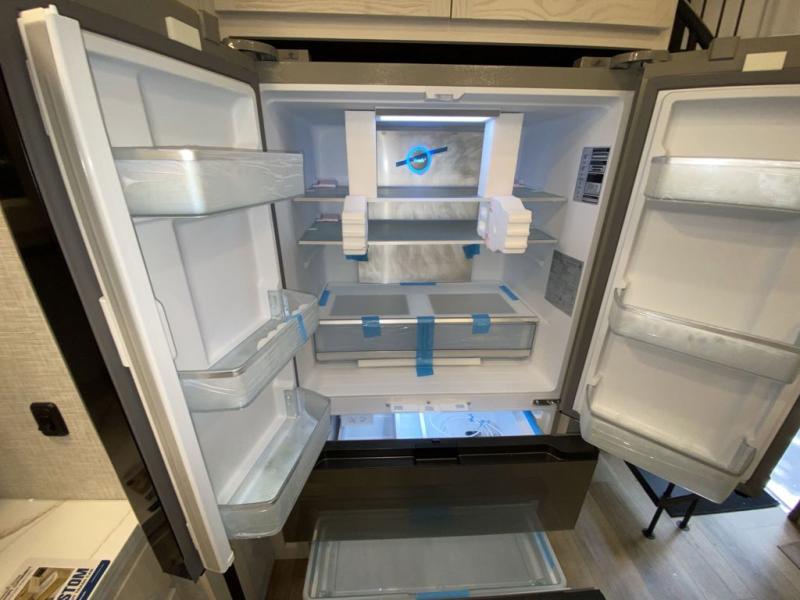
The kitchen is built for full-scale residential use with a kitchen island, fold-down breakfast counter, large stainless-style refrigerator, microwave, range, and extensive pantry storage. The island layout improves prep space and flow, making it easier to cook full meals just like at home.
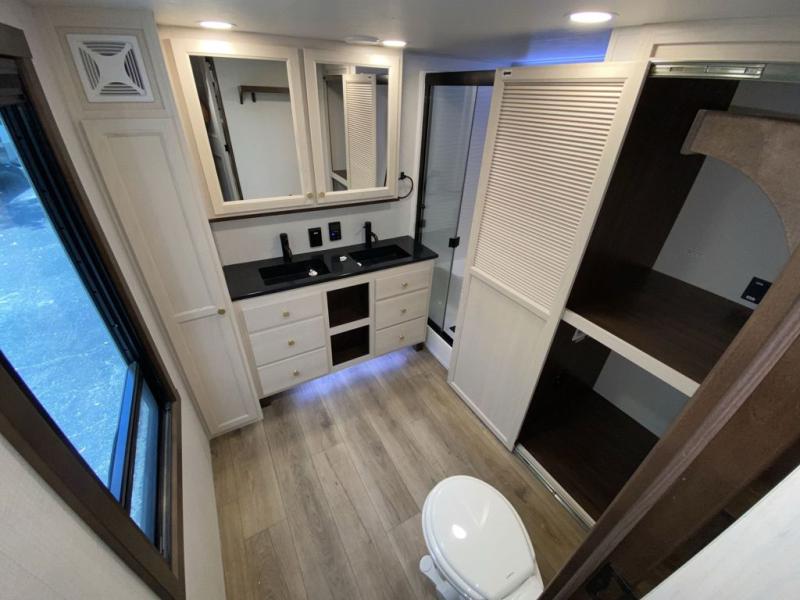
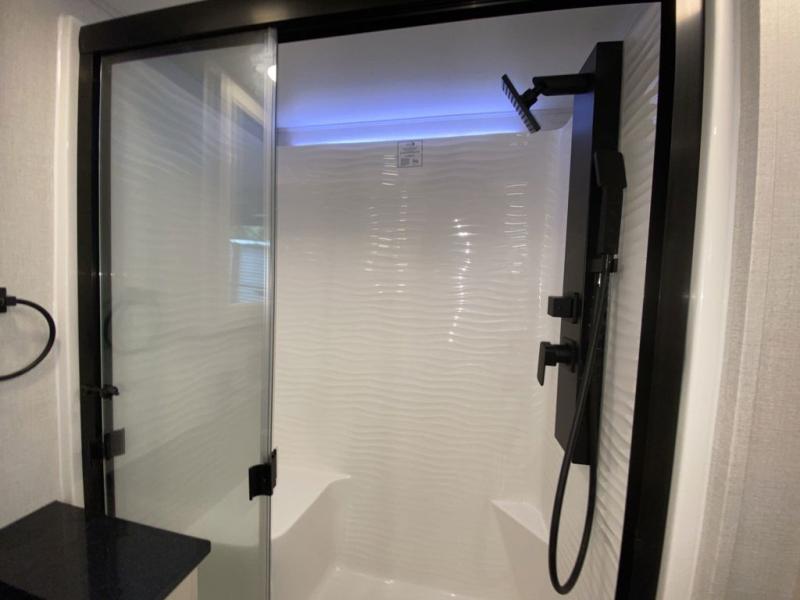

The bathroom area includes a dual-sink vanity and residential-style fixtures, designed for convenience during long-term stays. Storage is integrated throughout the floorplan to support extended living without clutter.
Climate and construction quality are central to the Cottage lineup, featuring high-performance insulation, sealed underbelly systems, and upgraded structural bonding techniques, helping maintain comfort across seasonal temperature changes. The wide-body design enhances interior openness while improving overall stability at a permanent campsite.
Exterior functionality includes a large power awning, dual entry access, and pass-through storage options, making outdoor living and campsite organization simple and efficient.
Reasons to Buy the 2026 Cedar Creek Cottage 40CBK
- Residential destination trailer designed for extended or seasonal living
- Spacious dual-loft layout for flexible sleeping and storage
- Private king bedroom suite for home-style comfort
- Full kitchen with island and residential-grade appliances
- Wide-body construction for maximum interior space and durability
- Dual entry design for convenient access and flow
- Ideal for lake lots, seasonal sites, or long-term campground placement
Why Buy from Lazydays RV Powered by Campers Inn RV
- Large selection of Forest River Cedar Creek Cottage destination trailers
- Expert help comparing loft, rear living, and front kitchen layouts
- Competitive nationwide financing options
- Trade-in support for upgrading your current RV
- Factory-trained service and nationwide parts support
- Trusted RV dealership network with long-term customer care
Our propane stopped working while on a trip from Kansas City to Alaska. I stopped at Eastside and they were very helpful. A Tech even took time to help me make sure I did need a new regulator. We were able to make the repair and get back on the road. - Mark
You Save: $26,224
Sale Price: $89,995
Stock# 21173114
| Sleeps | 7 |
| Slides | 3 |
| Length | 41 ft 6 in |
| Ext Width | 8 ft 5 in |
| Ext Height | 13 ft 5 in |
| Hitch Weight | 1565 lbs |
| GVWR | 15565 lbs |
| Dry Weight | 13478 lbs |
| Cargo Capacity | 2087 lbs |
| Fresh Water Capacity | 75 gals |
| Grey Water Capacity | 82 gals |
| Black Water Capacity | 41 gals |
| Available Beds | King |
| Refrigerator Type | 110V Stainless steel |
| Refrigerator Size | 20 cu ft |
| Cooktop Burners | 3 |
| Shower Size | 48" x 30" |
| Number of Awnings | 1 |
| Axle Weight | 7000 lbs |
| Water Heater Type | Tankless |
| AC BTU | 45000 btu |
| TV Info | LR 50" Smart TV, BR 32" TV |
| Awning Info | 21' Electric w/LED Night Lighting |
| Axle Count | 2 |
| Washer/Dryer Available | Yes |
| Shower Type | Shower w/Seat |
| VIN | 4X4TCRS26TS234945 |
Loading
www.usedrvsforsale.com is not responsible for any misprints, typos, or errors found in our website pages. Any price listed excludes sales tax, registration tags, and delivery fees. Manufacturer-provided pictures, specifications and features may be used as needed. Inventory shown may be only a partial listing of the entire inventory. Please contact us at 800-515-9672 for availability as our inventory changes rapidly. All calculated payments are an estimate only and do not constitute a commitment that financing or a specific interest rate or term is available.
Manufacturer and/or stock photographs may be used and may not be representative of the particular unit being viewed. Where an image has a stock image indicator, please confirm specific unit details with your dealer representative.